House For Rent in Hatfield, Harare
Hatfield, Harare South, Harare
USD 1,300/pm
CEI1312
Description
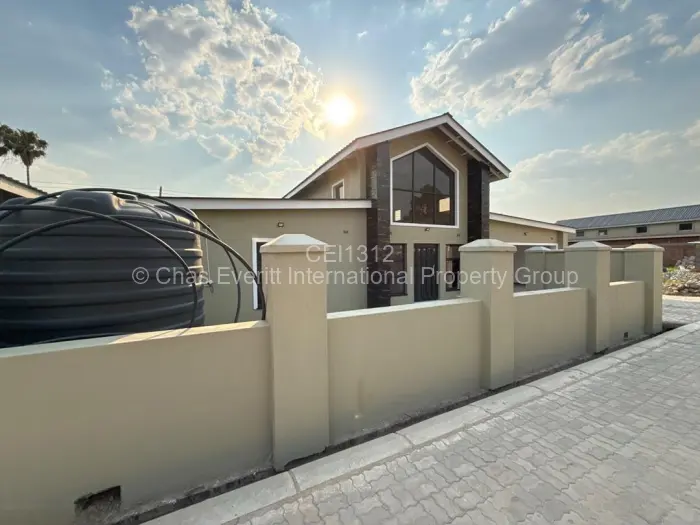
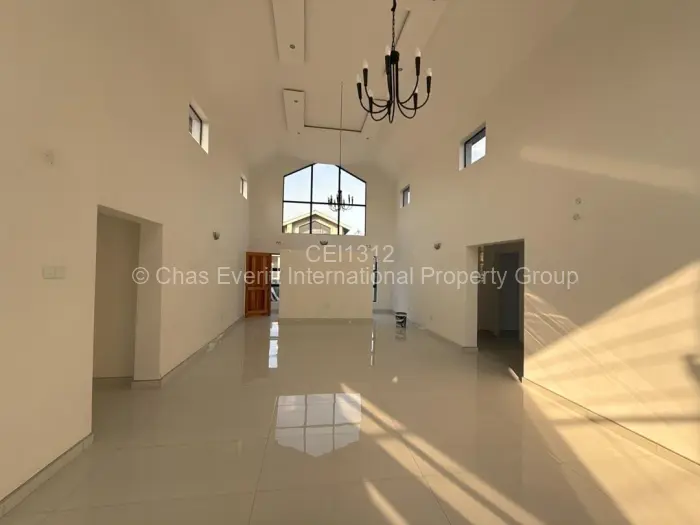
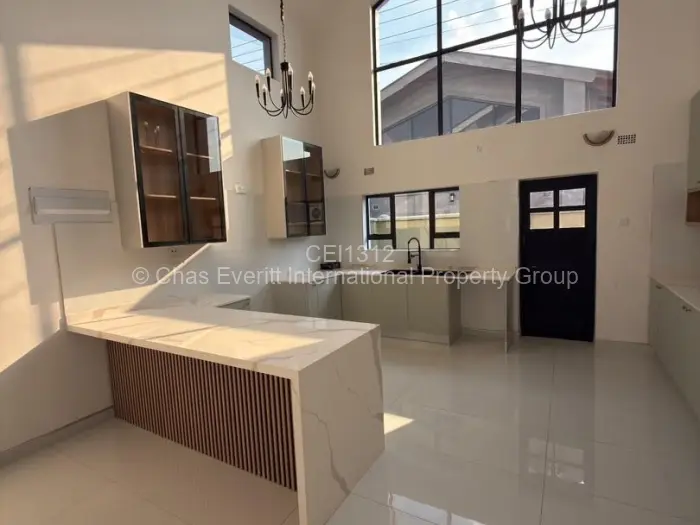
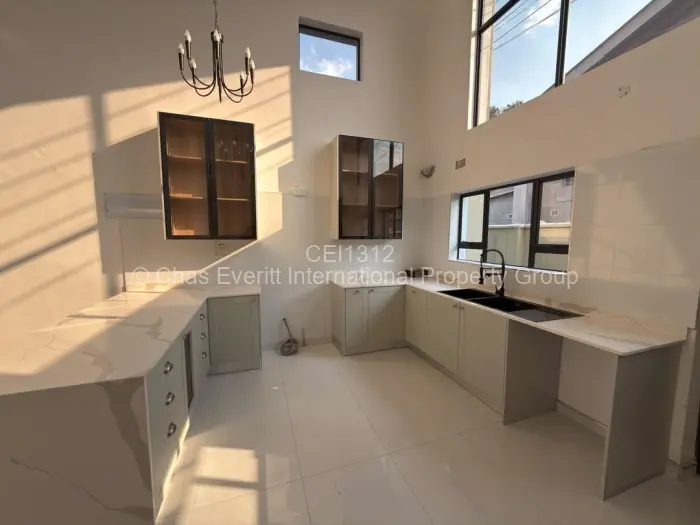
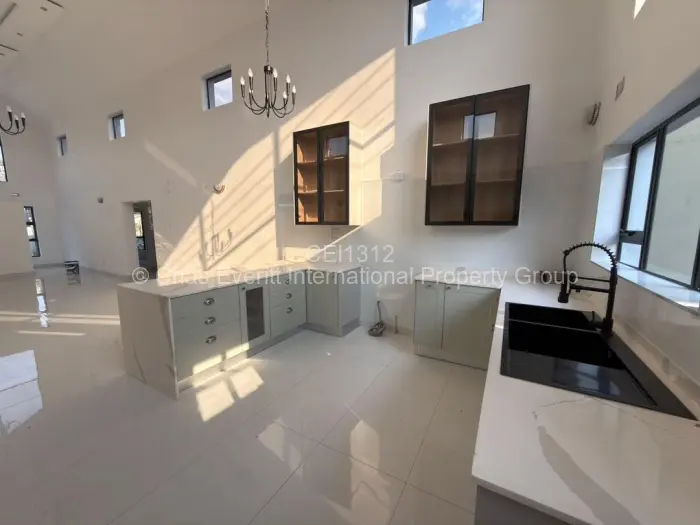
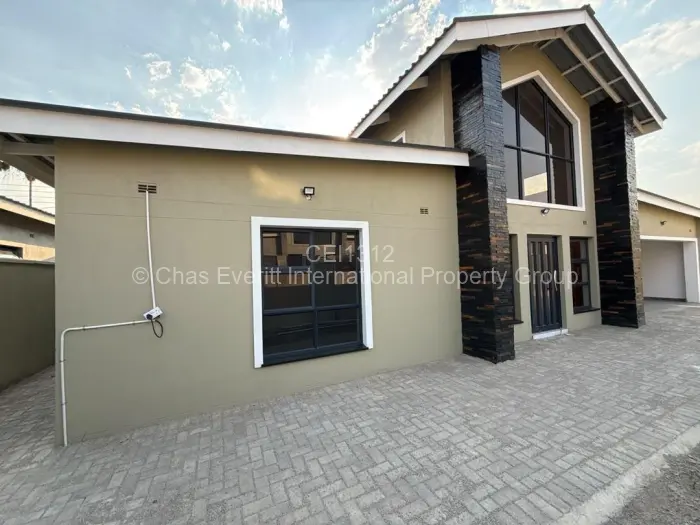
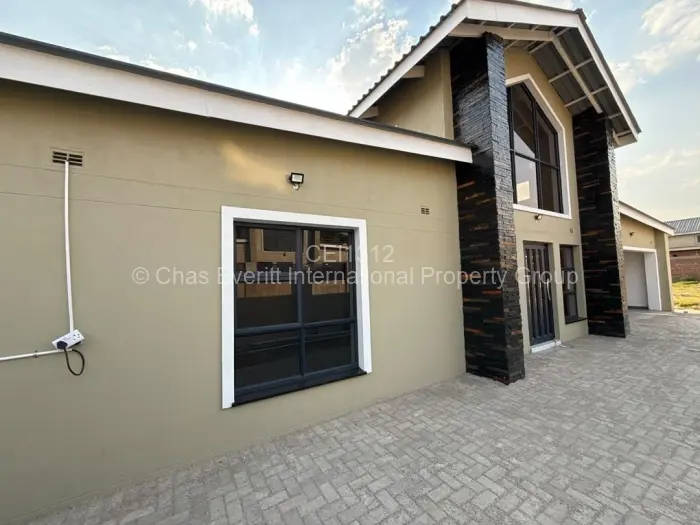
A house on a walled and fenced plot in Hatfield, Harare, with four bedrooms and gated access off a paved frontage. Inside, the main living space opens out under a high ceiling, with a combined lounge flowing into the dining area and a fitted kitchen set with cabinets, a central island, and built-in storage.
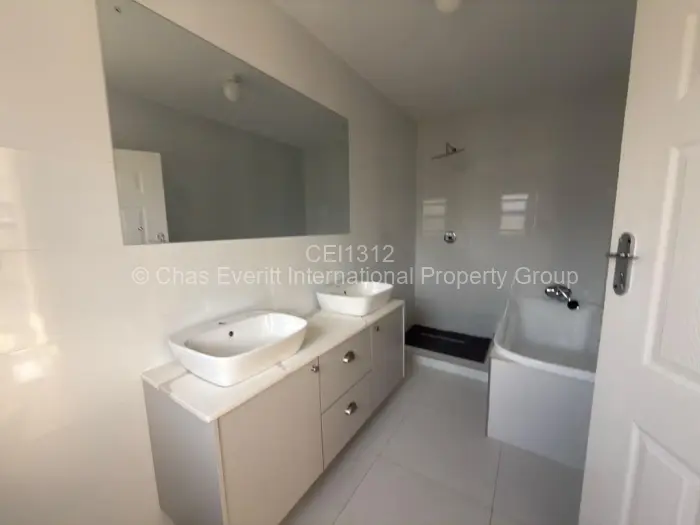
The bedroom wing includes built-in cupboards, and the main bedroom is en suite with a walk-in closet. There are two bathrooms in total, with one shown with twin basins, a bathtub, tiled finishes, and a large mirror. Tiled floors run through the interior, and the house is backed by municipal water, a solar system, reliable Zesa, water tanks, security lighting, and a security boom.
Parking is covered between two garages and carports, and the yard is kept neat behind the boundary walling. Outside, the entertainment area sits near the house, with a large water tank alongside the wall.
Main Features
- 4 Bedrooms
- 2 Bathrooms
- 1 Lounge
- 2 Garages
- 600Sqm