House For Sale in Umwinsidale
Umwinsidale, Harare North, Harare
USD 1,350,000
CEI1027
Description
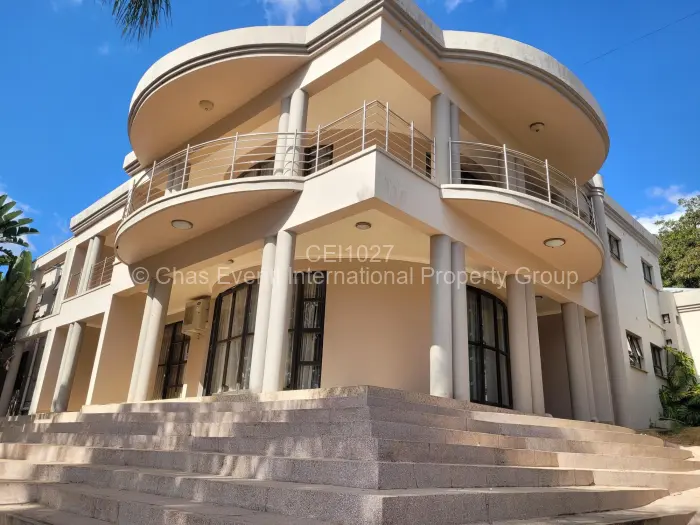
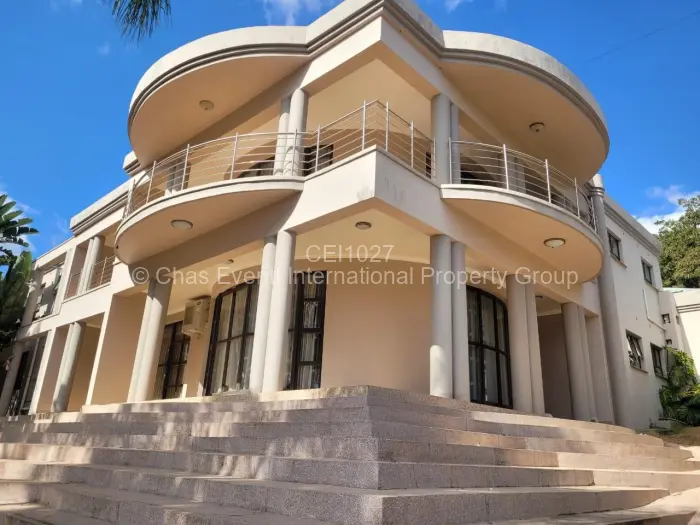
Situated on an 8,000sqm stand in Umwinsidale, this property offers extensive accommodation, recreational facilities, and supporting infrastructure suitable for family living and entertaining.
Main House
The main residence comprises:
- Entrance hall
- Formal dining room
- Fitted kitchen
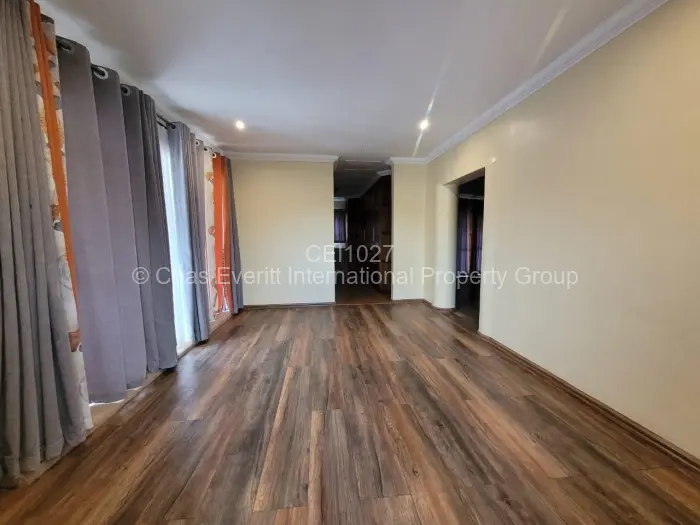
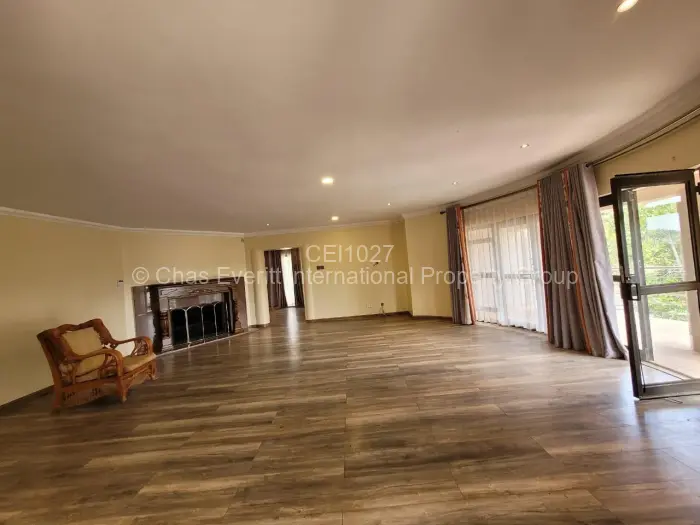
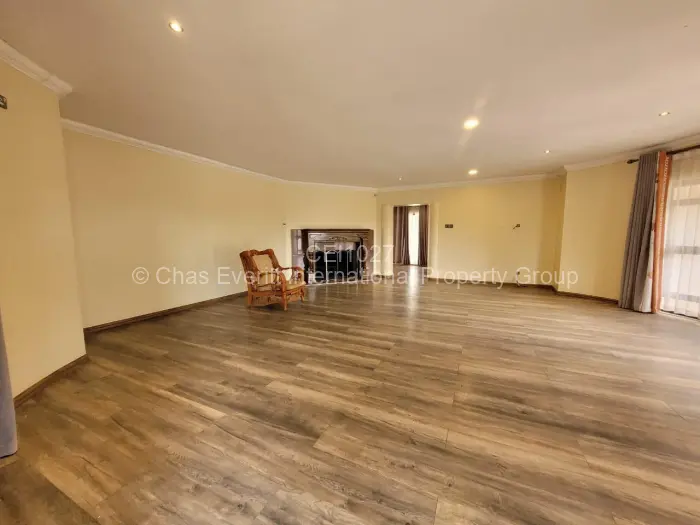
- Two lounges
- Study
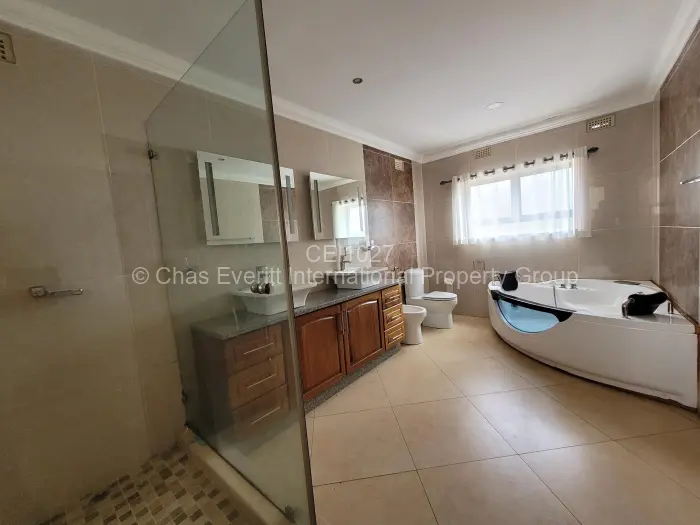
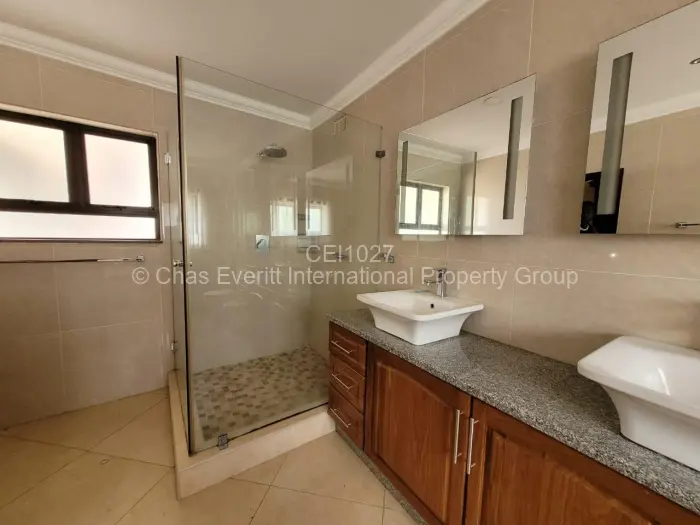
- Four bedrooms, all with en-suite bathrooms
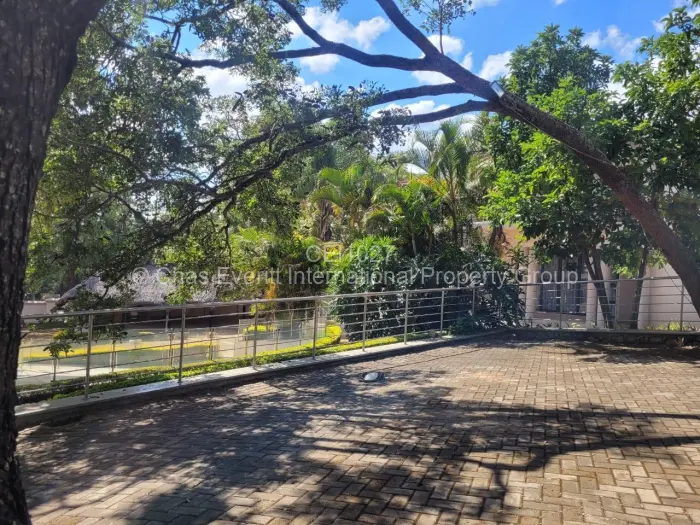
The main bedroom includes a walk-in closet, en-suite bathroom, and private balcony overlooking the property.
Guest Wing
The guest wing consists of:
- Kitchenette
- Lounge
- Two bedrooms
- Bathrooms serving each bedroom
Upper Level
The upper floor includes:
- Lounge with access to a balcony
- Two en-suite bedrooms
- Office
Outdoor Features
The grounds include:
- Swimming pool
- Gazebo
- Children's play area with sandy surface
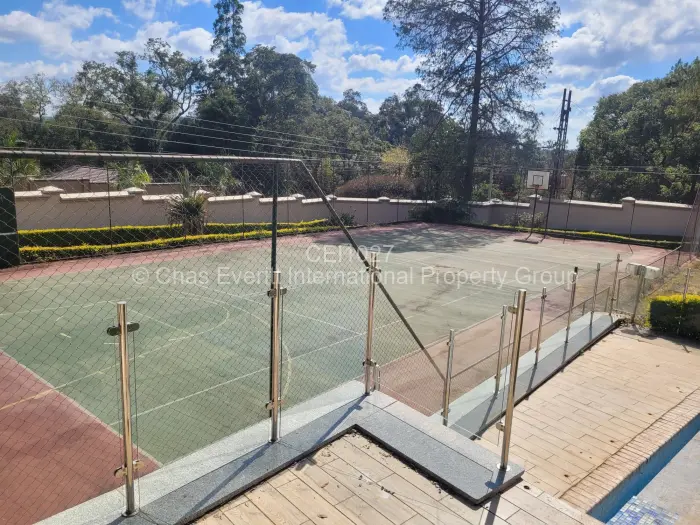
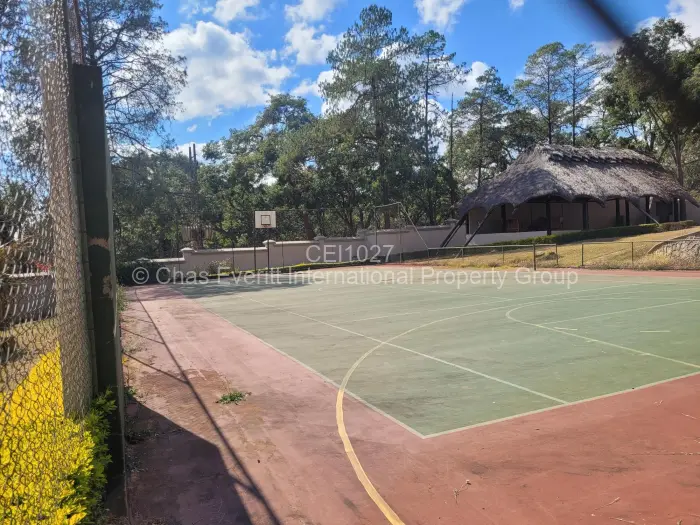
- Tennis court
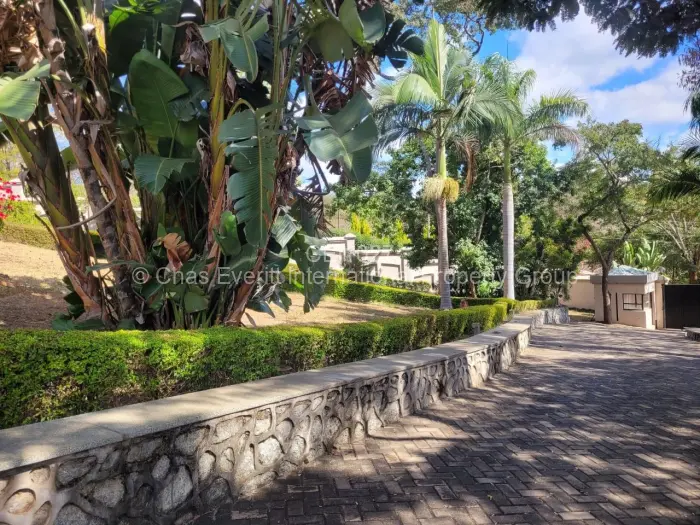
- Landscaped garden with palm and musasa trees
Additional Improvements
- Three-bedroom cottage
- Outside toilet
- Pantry
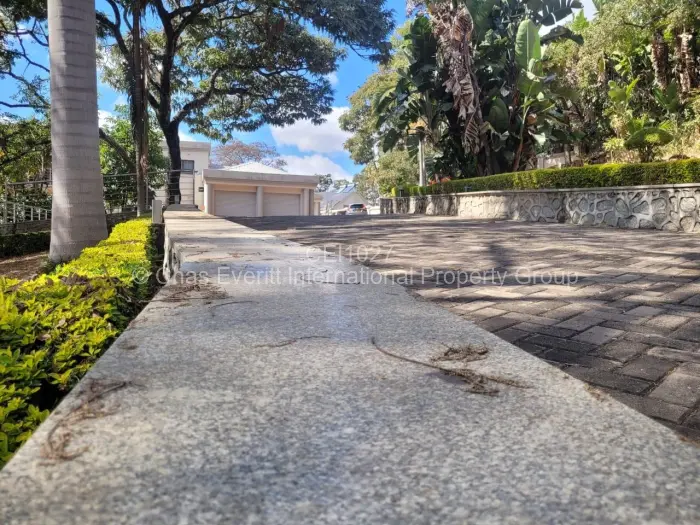
- Four lock-up garages
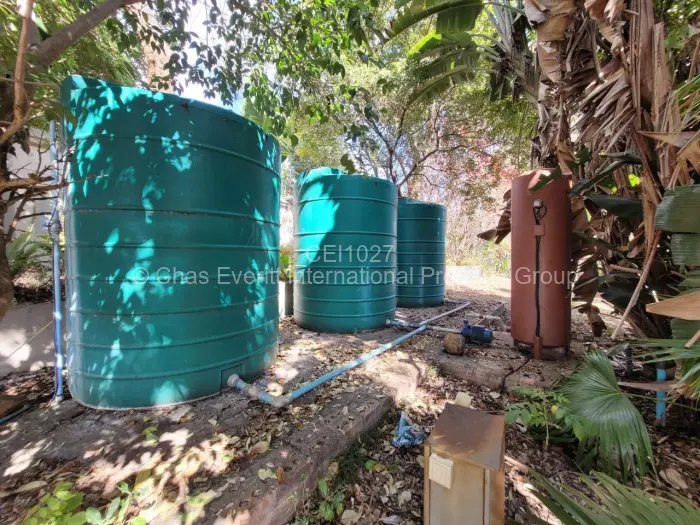
- Borehole with five water storage tanks
- Backup generator
- Solar power system
Property Information
- Stand size: 8,000sqm
- Deeds available for transfer
This property combines spacious accommodation with a range of indoor and outdoor amenities in the established residential area of Umwinsidale.
Main Features
- 8 Bedrooms
- 4 Bathrooms
- 4 Lounges
- 4 Garages
- 1 Borehole
- 1.98Ac