House For Sale in Mount Pleasant Heights, Harare
Mount Pleasant Heights, Harare North, Harare
USD 550,000
CEI1251
Description
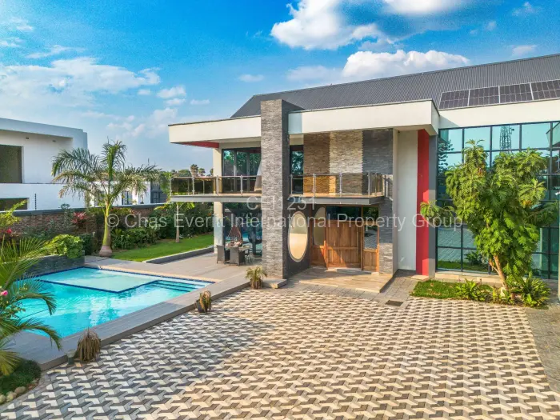
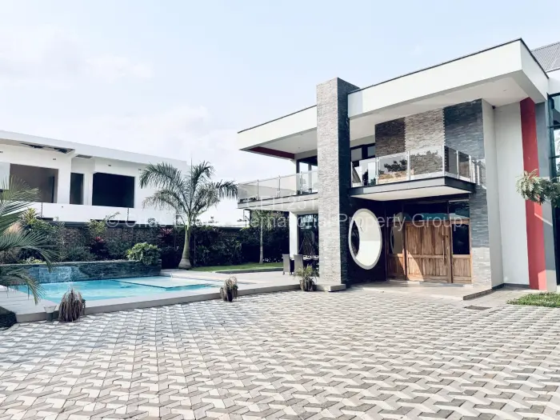
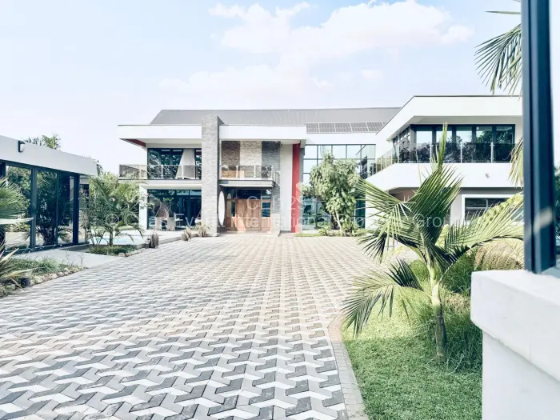
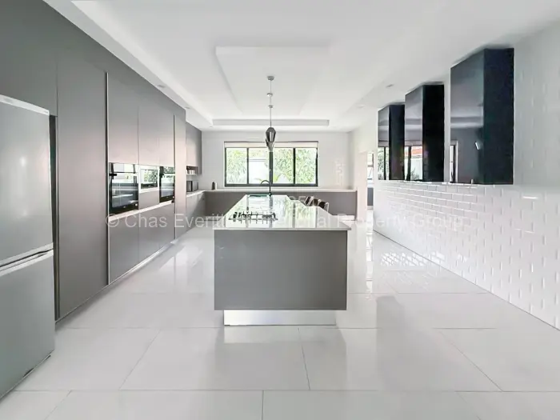
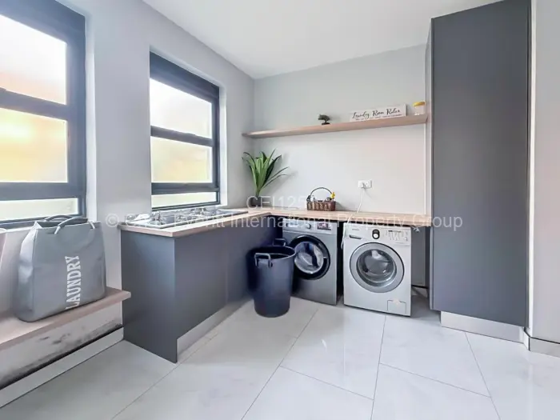
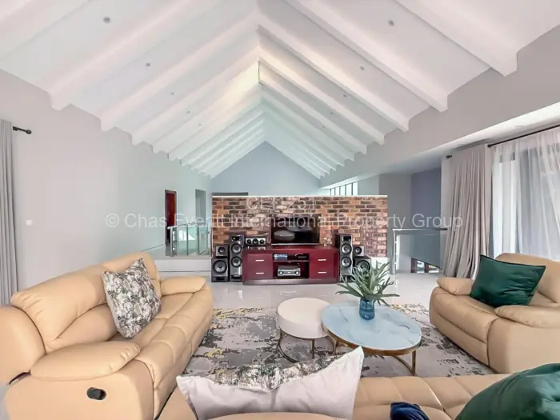
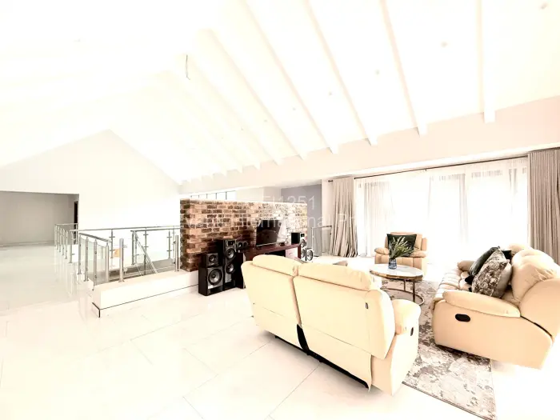
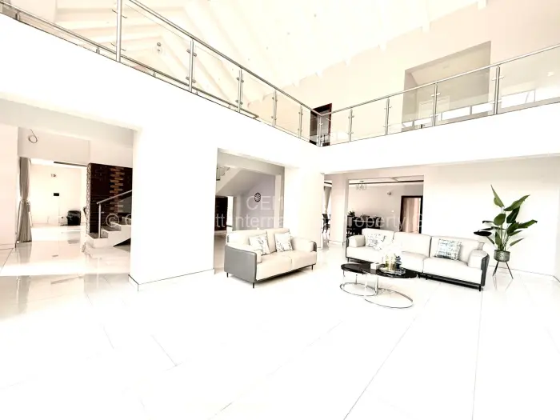
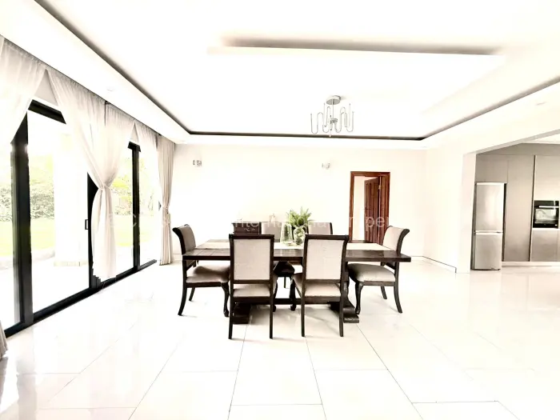
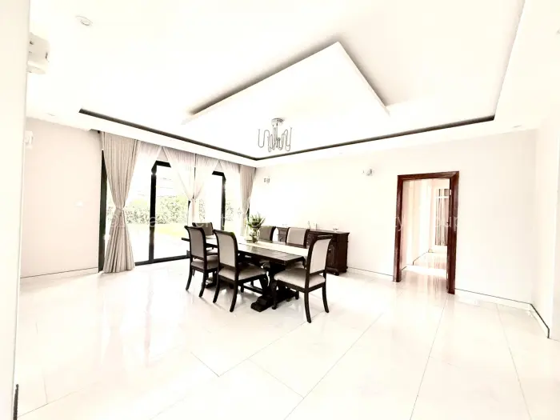
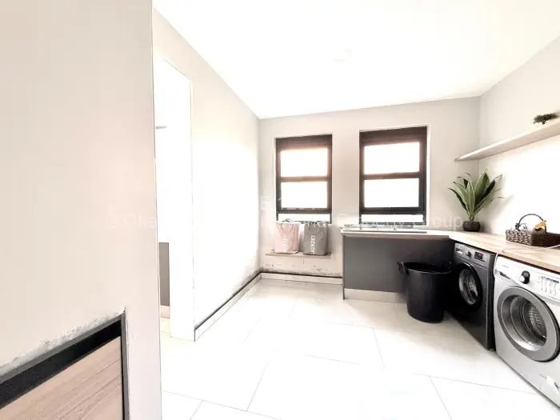
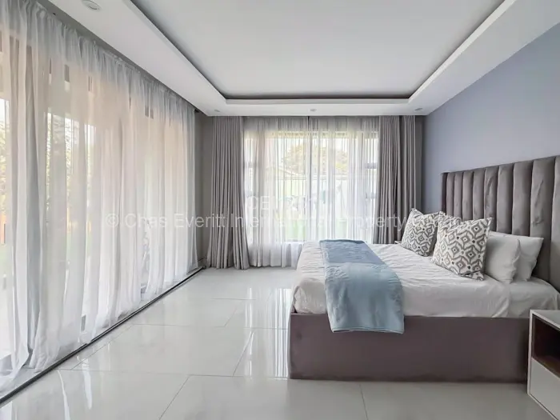
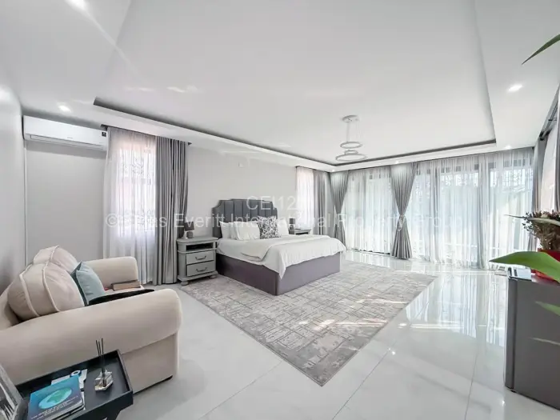
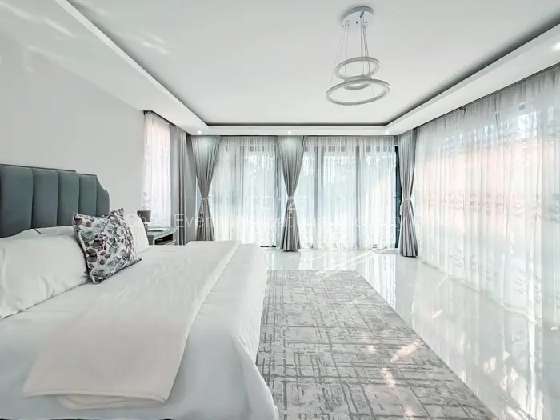
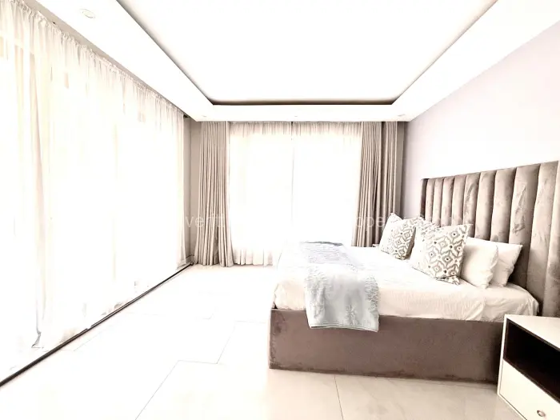
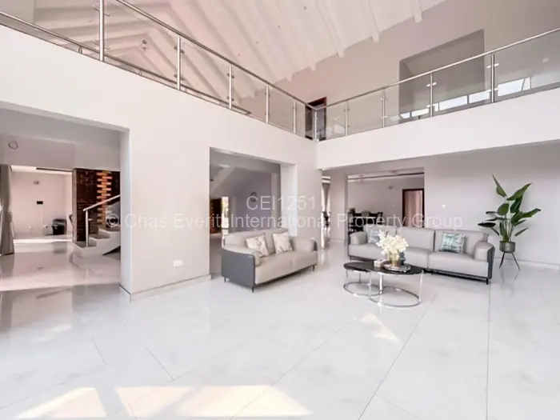
A house in Mount Pleasant Heights, Harare with six bedrooms, four bathrooms, three lounges, two garages, and one borehole. The paved forecourt gives the front of the property a clean arrival, and inside there is a dining room, a study, and rooms with fitted storage and tiled floors.
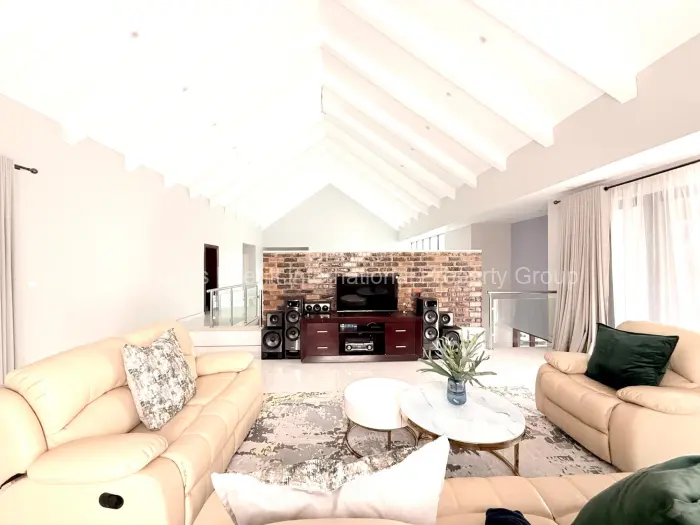
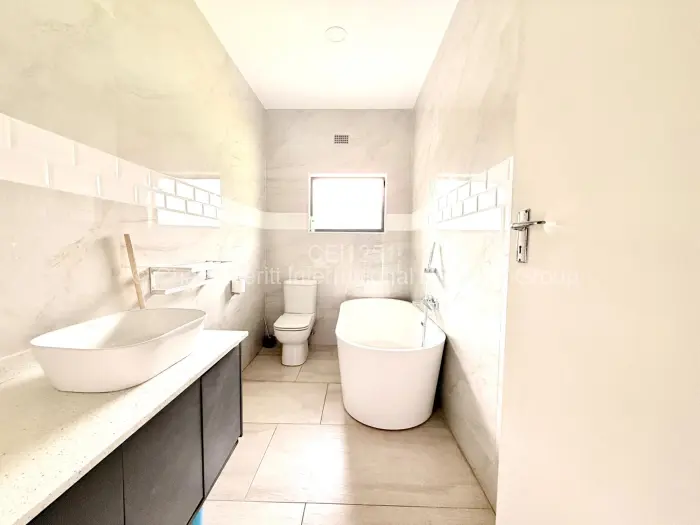
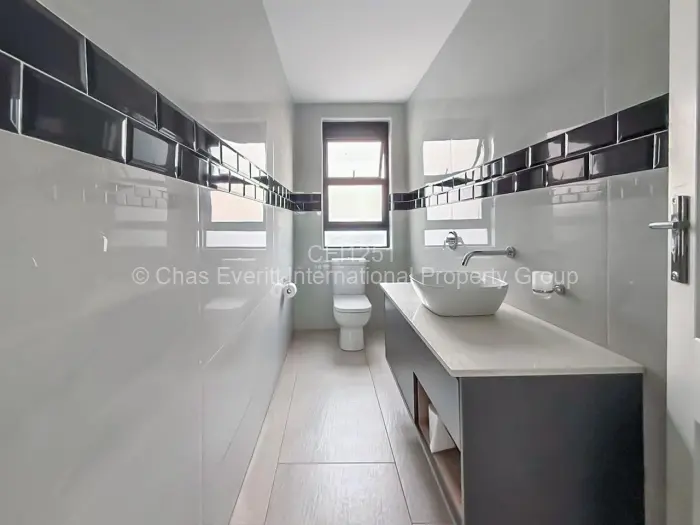
The layout has the kind of separation buyers ask for in a bigger home, with the lounges spread across the house rather than pressed into one section. Bathrooms shown in the house have tiled wall and floor finishes, and solar panels are already in place on the roof.
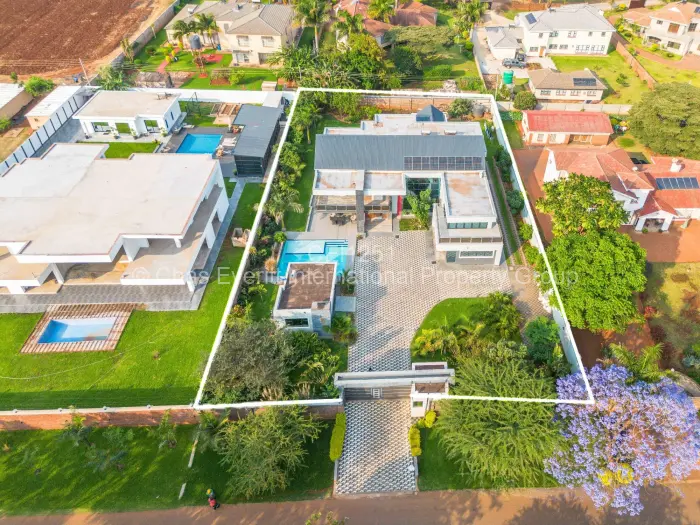
Outside, the grounds are enclosed by boundary walls and fencing with a gated entrance. The garden is laid out with lawn, mature trees, and planted borders, and the swimming pool sits just off the paved area.
Main Features
- 6 Bedrooms
- 4 Bathrooms
- 3 Lounges
- 2 Garages
- 1 Borehole