Townhouse/Cluster For Sale in Arlington
Arlington, Harare South, Harare
USD 200,000
CEI1018
Description
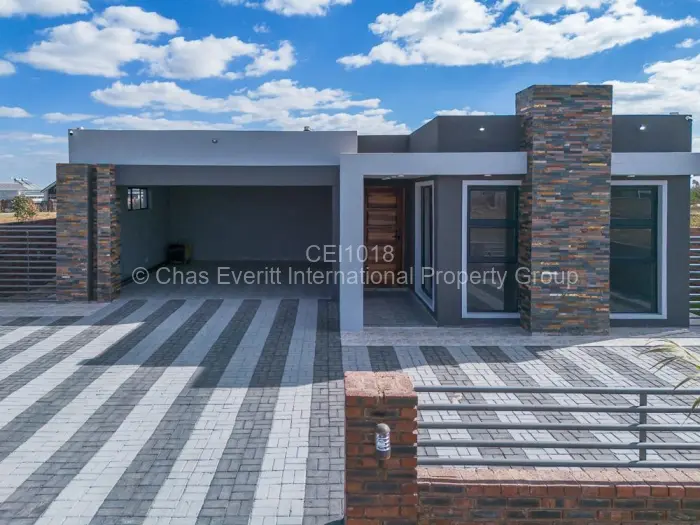
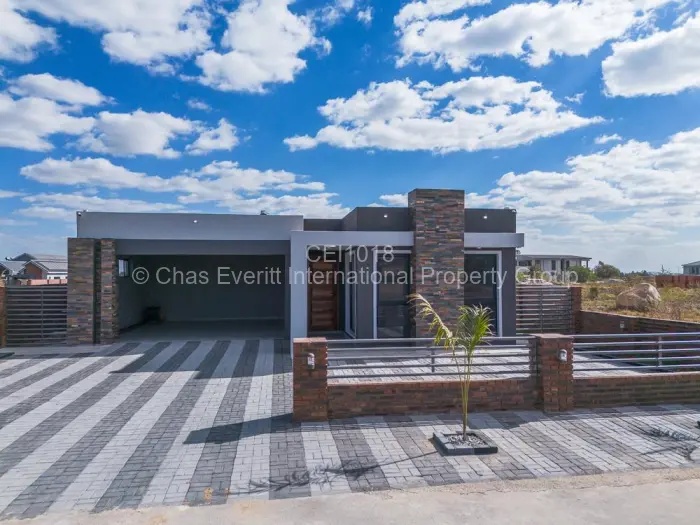
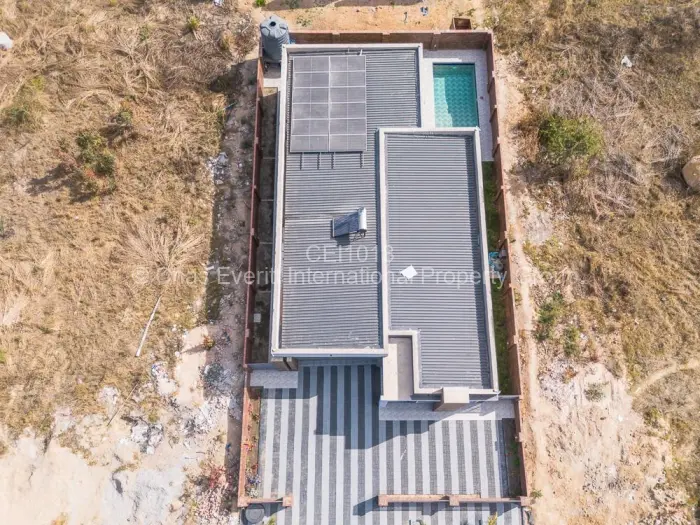
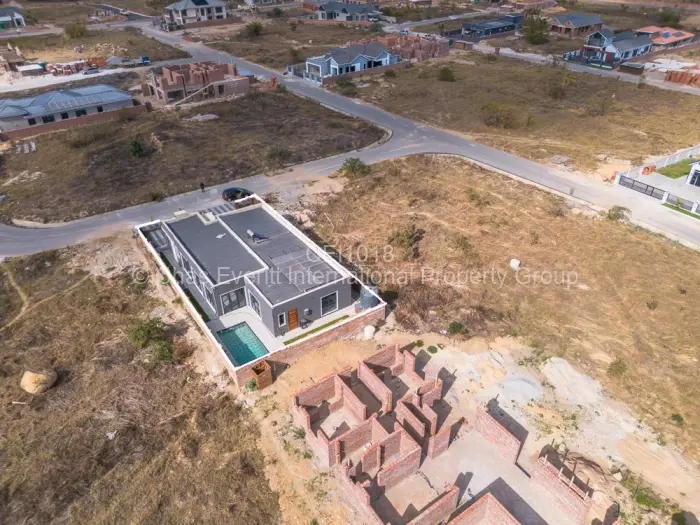
In Arlington, Harare, a home on a fenced plot with four bedrooms, a pool, and one borehole drawing from its own supply alongside the water tank equipment already on site.
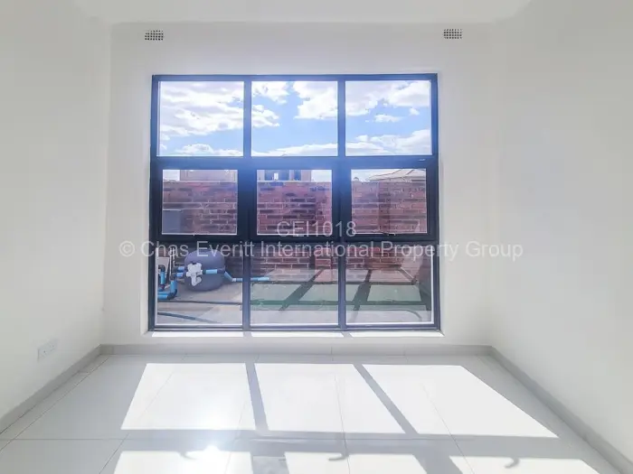
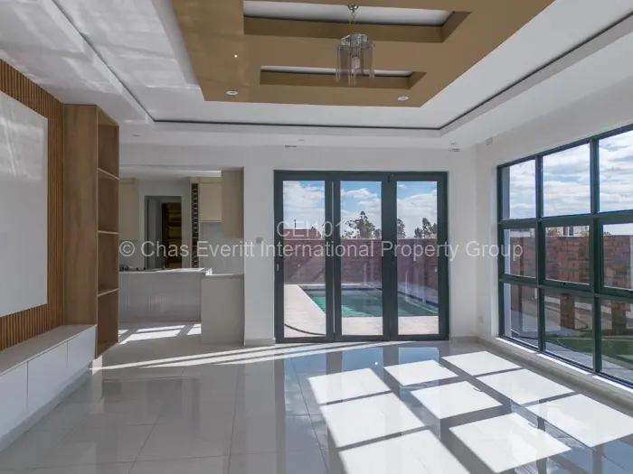
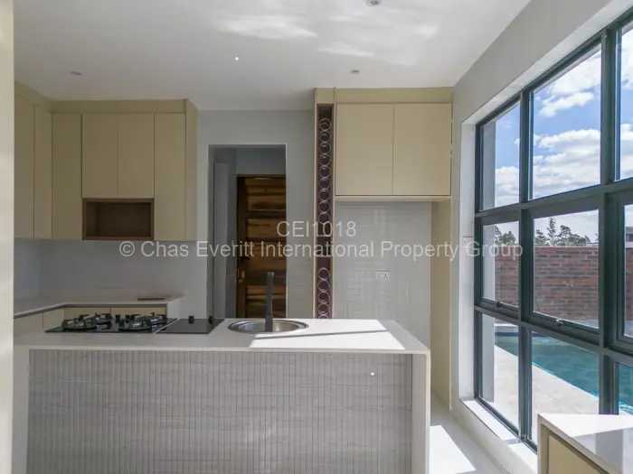
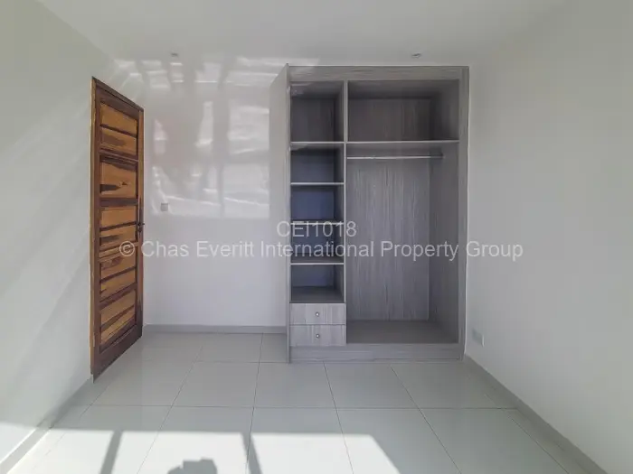
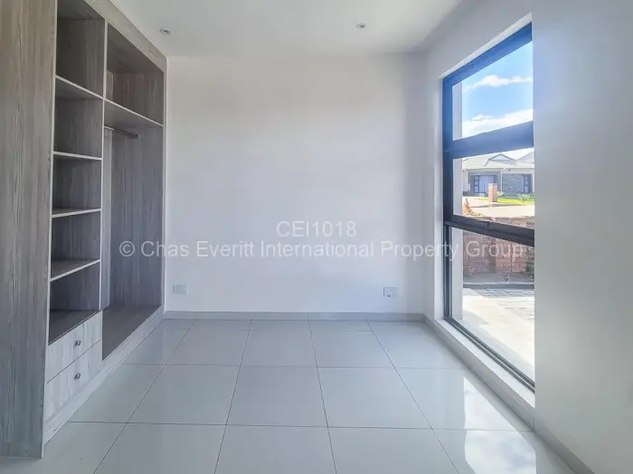
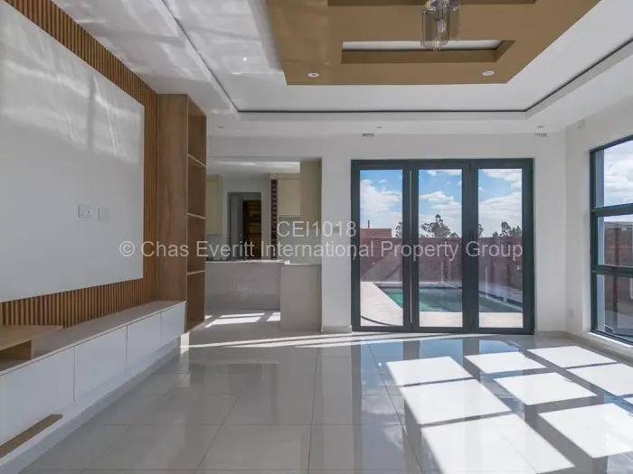
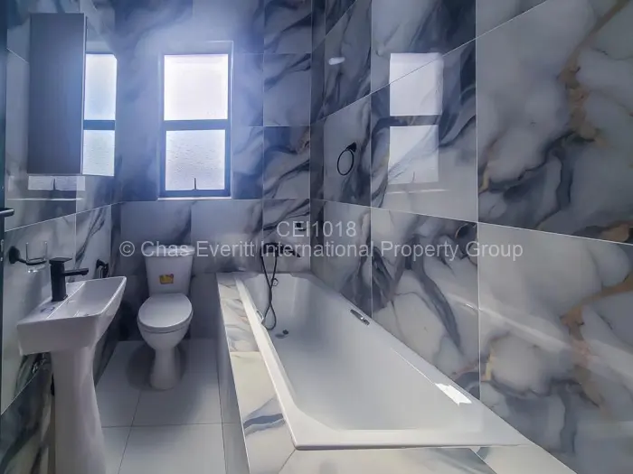
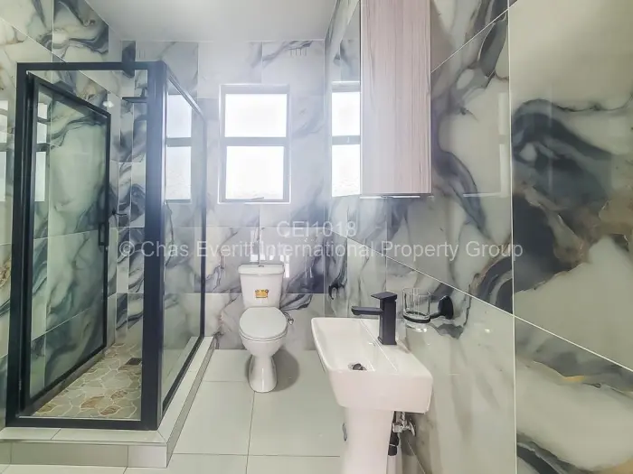
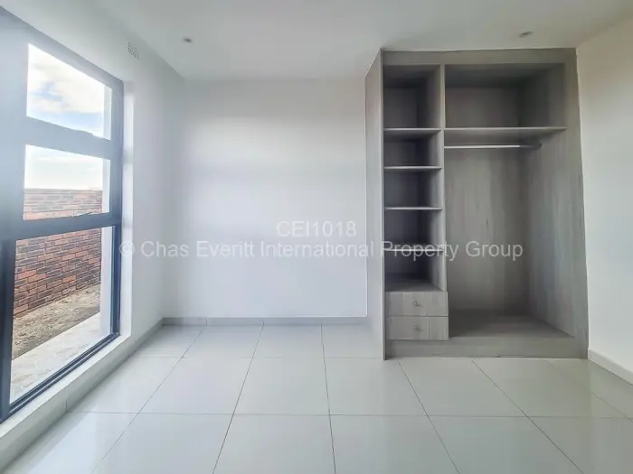
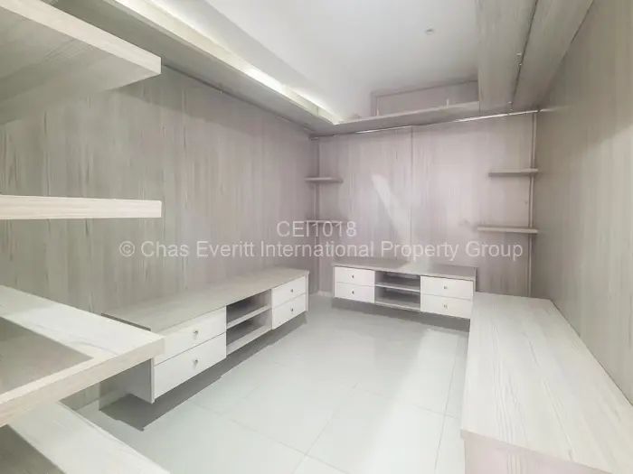
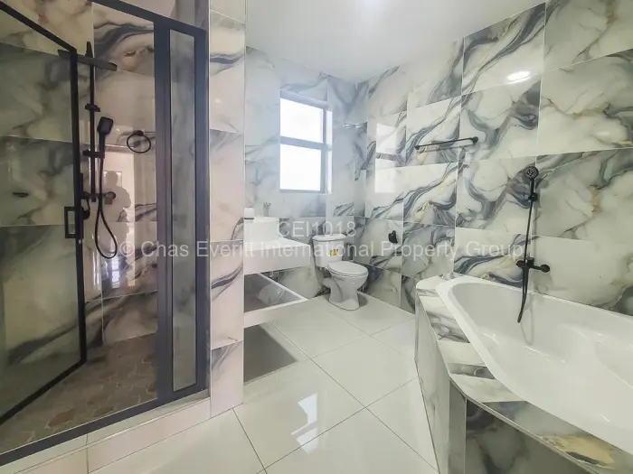
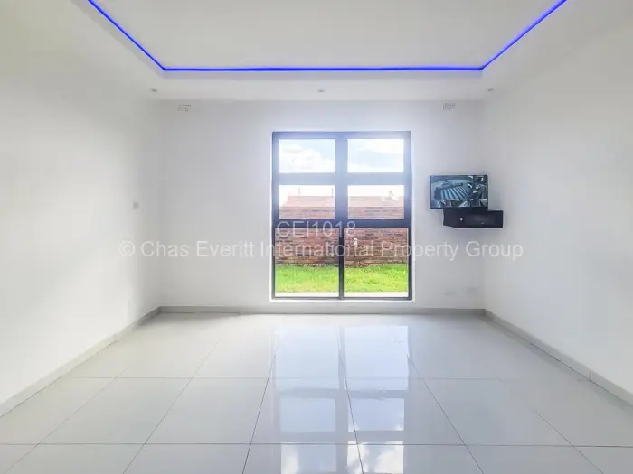
The pool is visible from inside through sliding glass doors that run along the back of the home the connection between the interior and the yard is direct, not incidental. One lounge anchors the living area, with tiled flooring running throughout and fitted kitchen cabinets that make the most of the available space. Three bathrooms serve the household, and at least one bedroom has a built-in wardrobe with both shelving and hanging space already fitted.
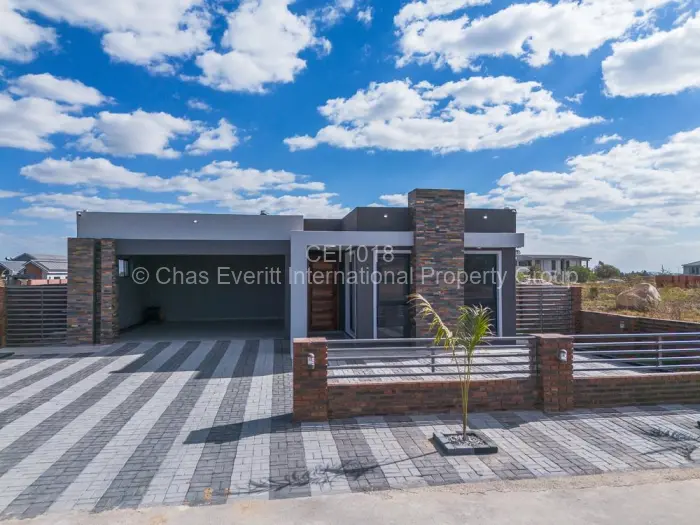
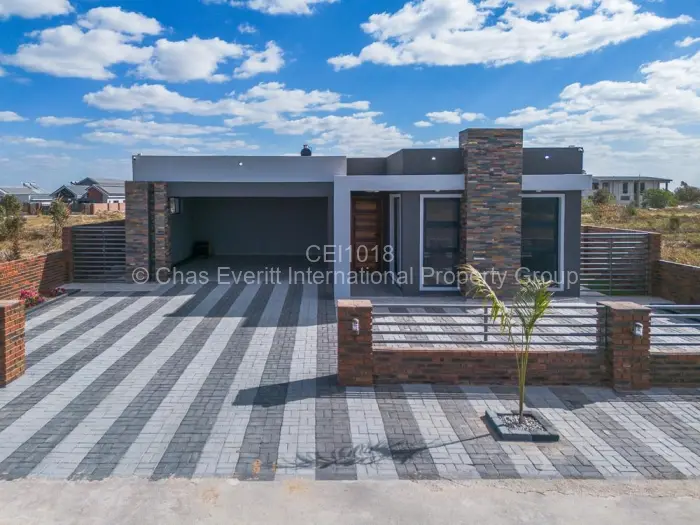
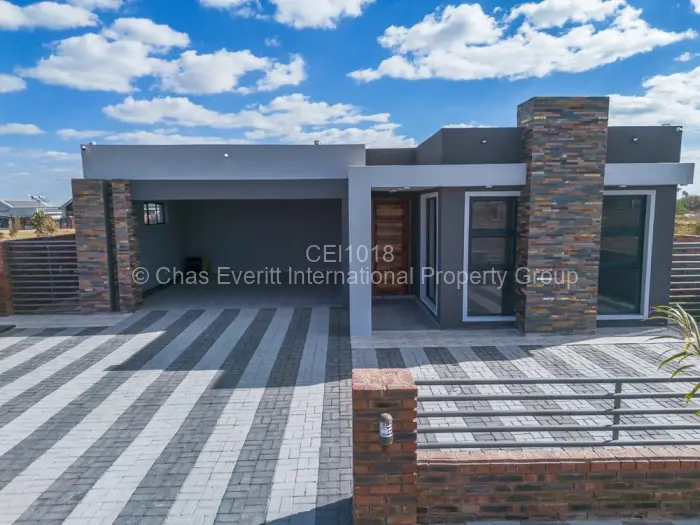
Two garages sit on the property alongside a paved driveway with striped patterning practical for a home that sees regular vehicle movement. The perimeter fencing with horizontal slat detailing gives the boundary definition without closing the property in entirely.
The sliding glass doors draw in natural light from multiple angles, and the view they frame straight to the pool and yard gives the interior a depth that photographs don't always capture. At 252 square metres, the plot carries everything without feeling compressed.
The fitted kitchen cabinets run the full length of the kitchen wall.
Main Features
- 4 Bedrooms
- 3 Bathrooms
- 1 Lounge
- 2 Garages
- 1 Borehole
- 252Sqm